
Krisumi The Forest Reserve
Krisumi City, Sector 36A, Dwarka Expressway (Harsaru tehsil), Gurugram, Haryana · Sector 36A, Dwarka Expressway, Gurugram, Gurgaon · by Krisumi Corporation
Published ·Updated ·Facts checked ·Edited by Rakesh Mahajan
Launched
Apr 2026
Possession
Jun 2031
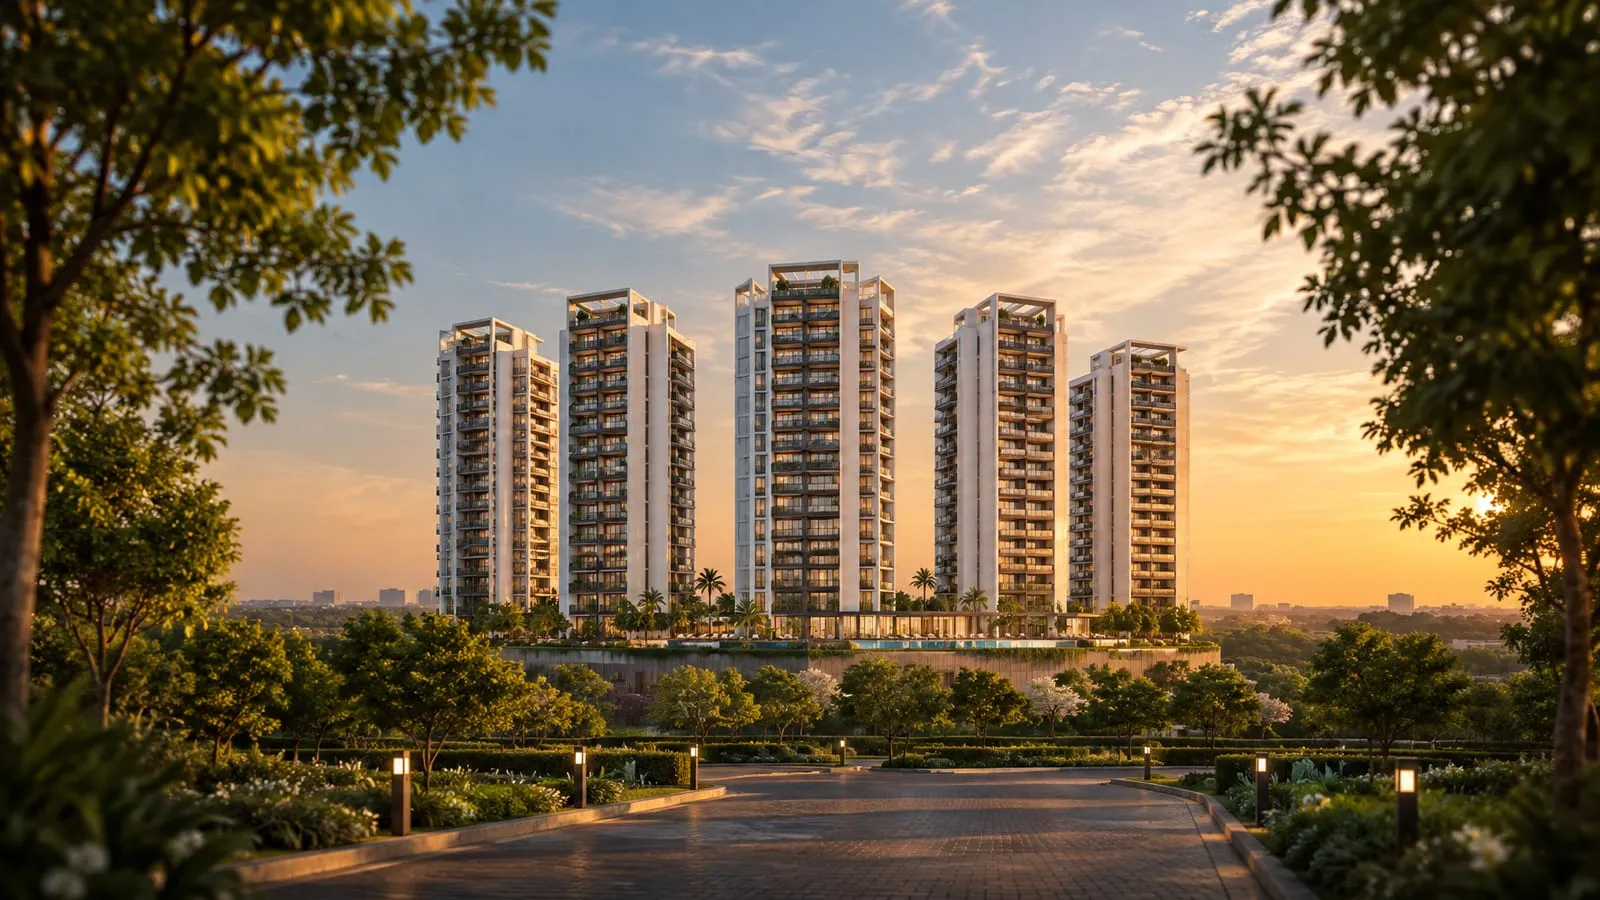
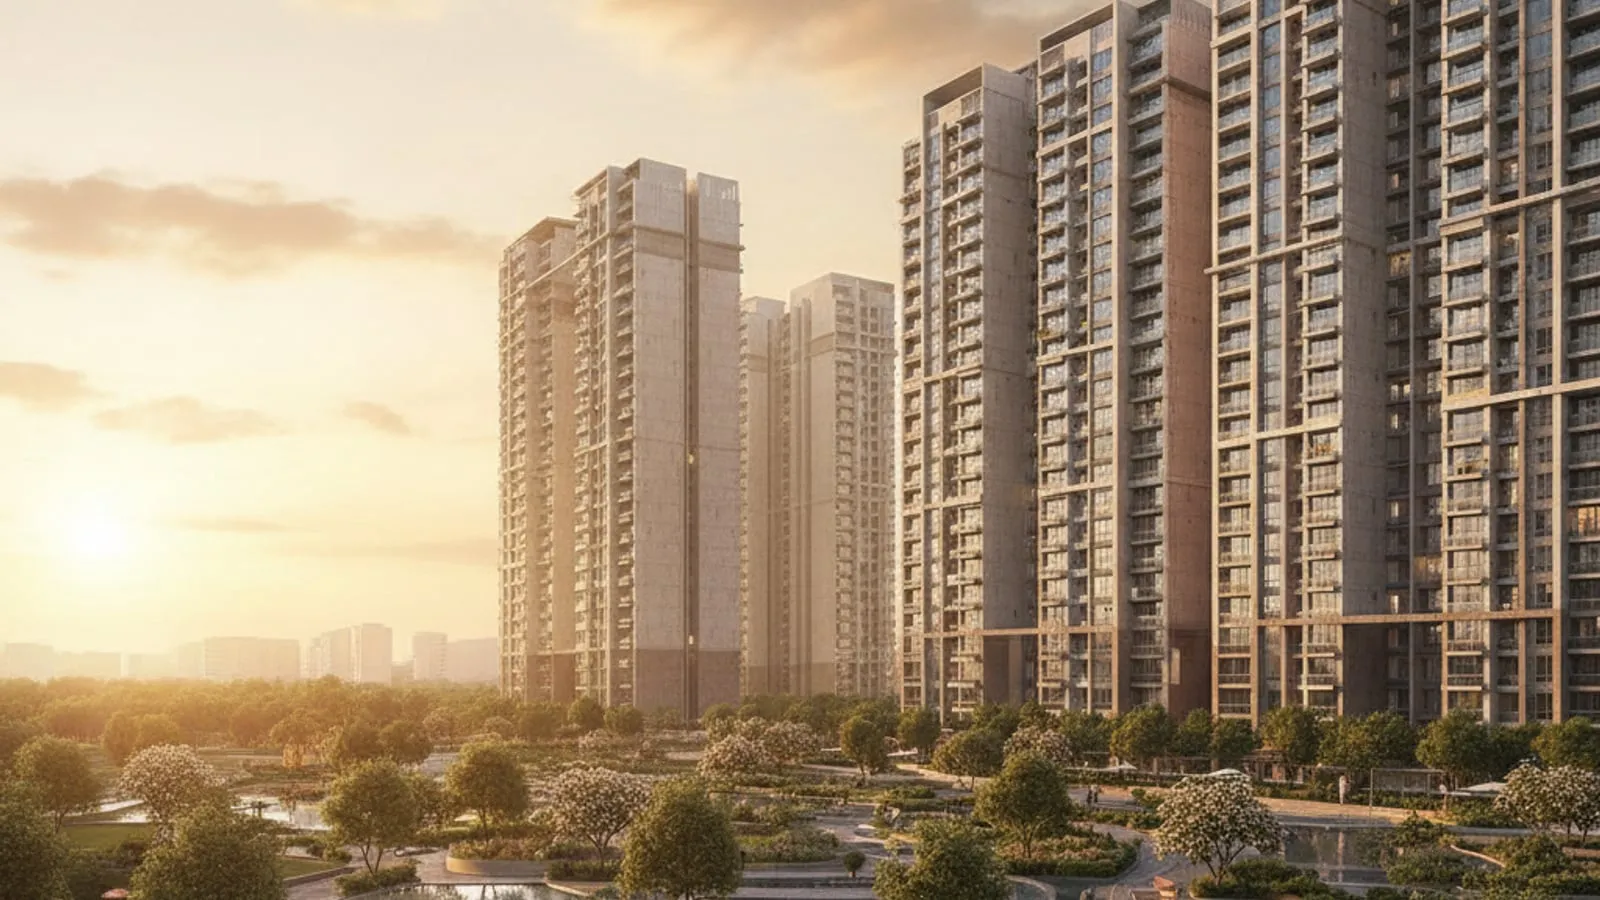 Illustrative
 Krisumi The Forest Reserve · Krisumi City
PropertyNivesh intelligence
Proprietary Score Card
Set by our research desk from RERA filings, price comparables and builder analysis. Never sponsored.
Pending desk review Scores for Krisumi The Forest Reserve have not been set yet.
Every score on PropertyNivesh is an editorial judgement by our research desk, so we show none until the desk has reviewed this project. The facts on this page are verified from RERA filings and the sources listed below. How we score projects
- Investment Score Pending
- Luxury Score Pending
- Rental Score Pending
- Livability Score Pending
- Connectivity Score Pending
- Growth Potential Pending
- Builder Trust Pending
- Risk Score Pending
Plans
Site Plan & Floor Plans
We do not republish Krisumi The Forest Reserve's site plan or floor plans. Our advisory desk sends the current set, with the price list, on request.
Floor plans
Get the Krisumi The Forest Reserve plans and price list
Floor plans, the payment schedule and the current price list, sent by an advisor — not a builder sales desk.
Inside the gates
Amenities & Lifestyle
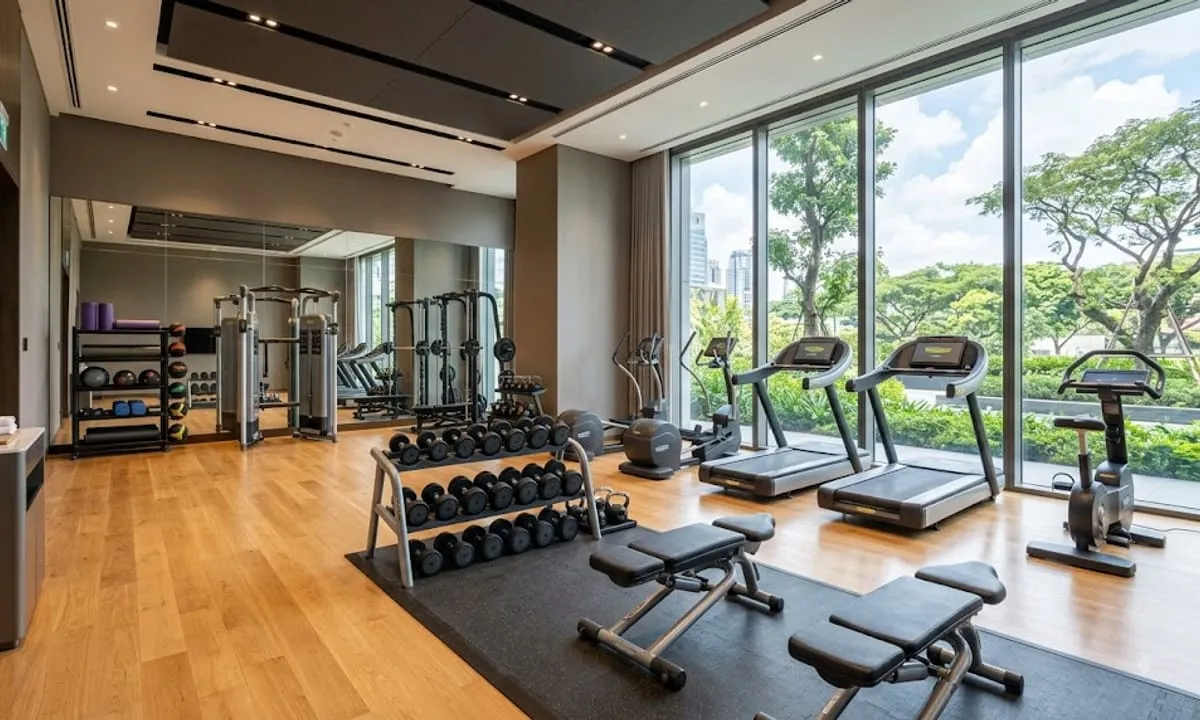
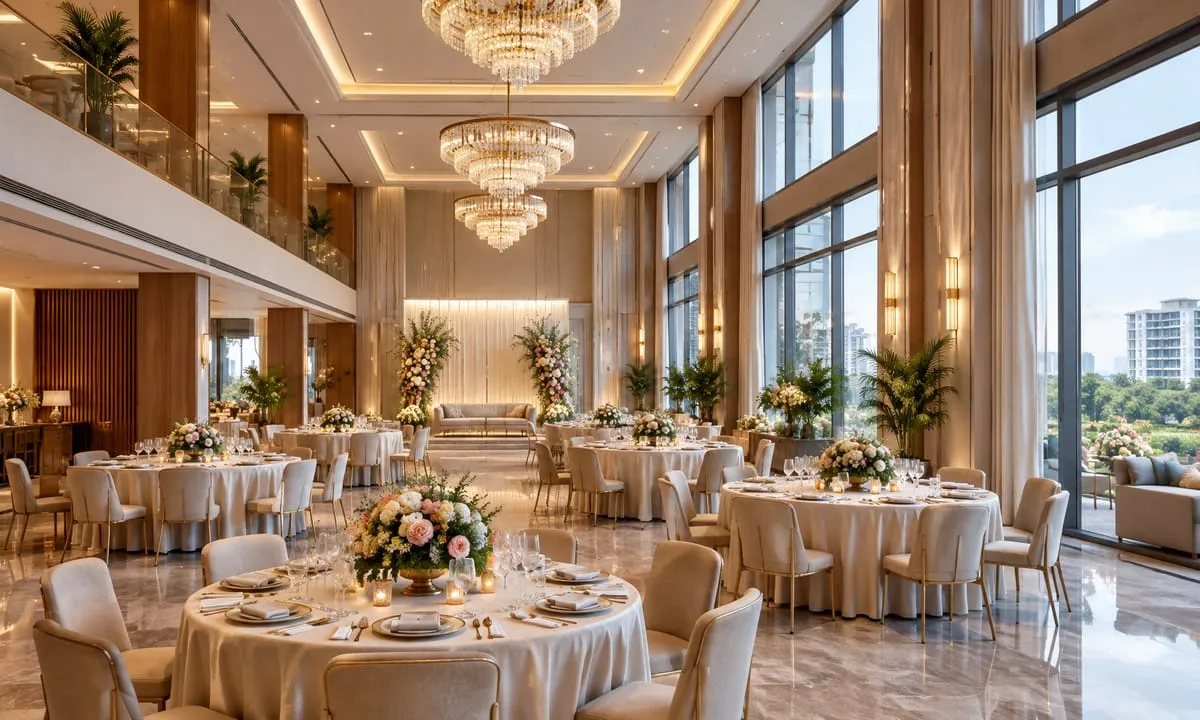
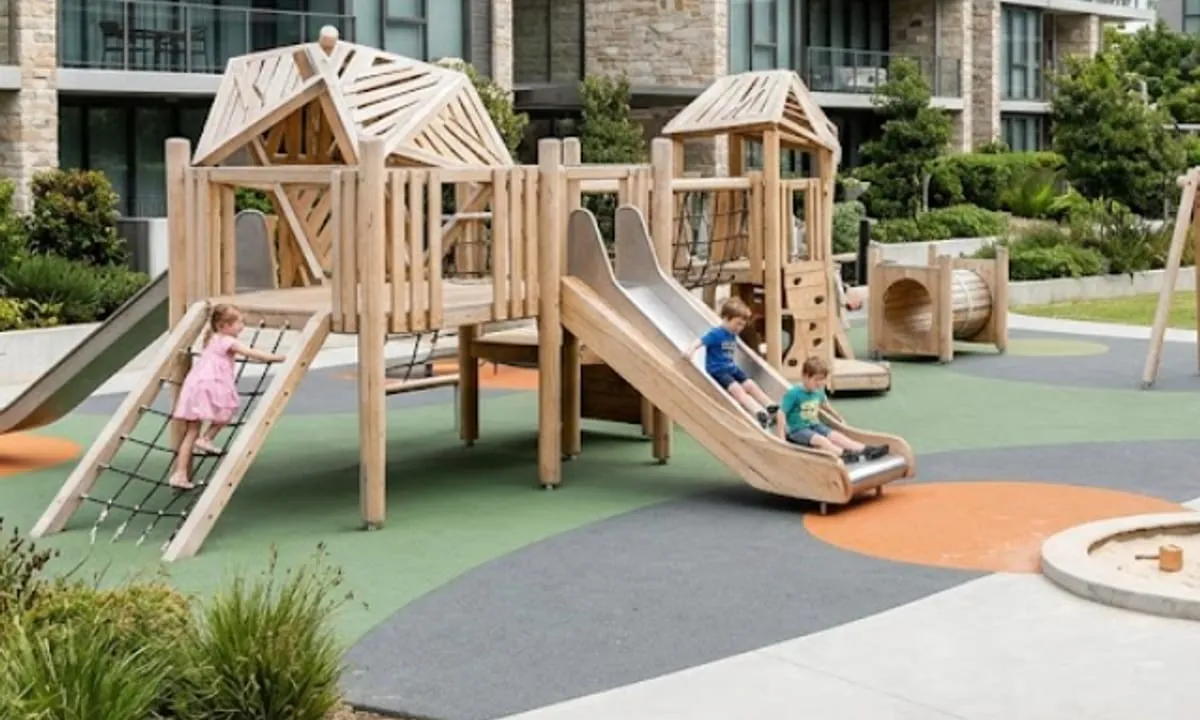
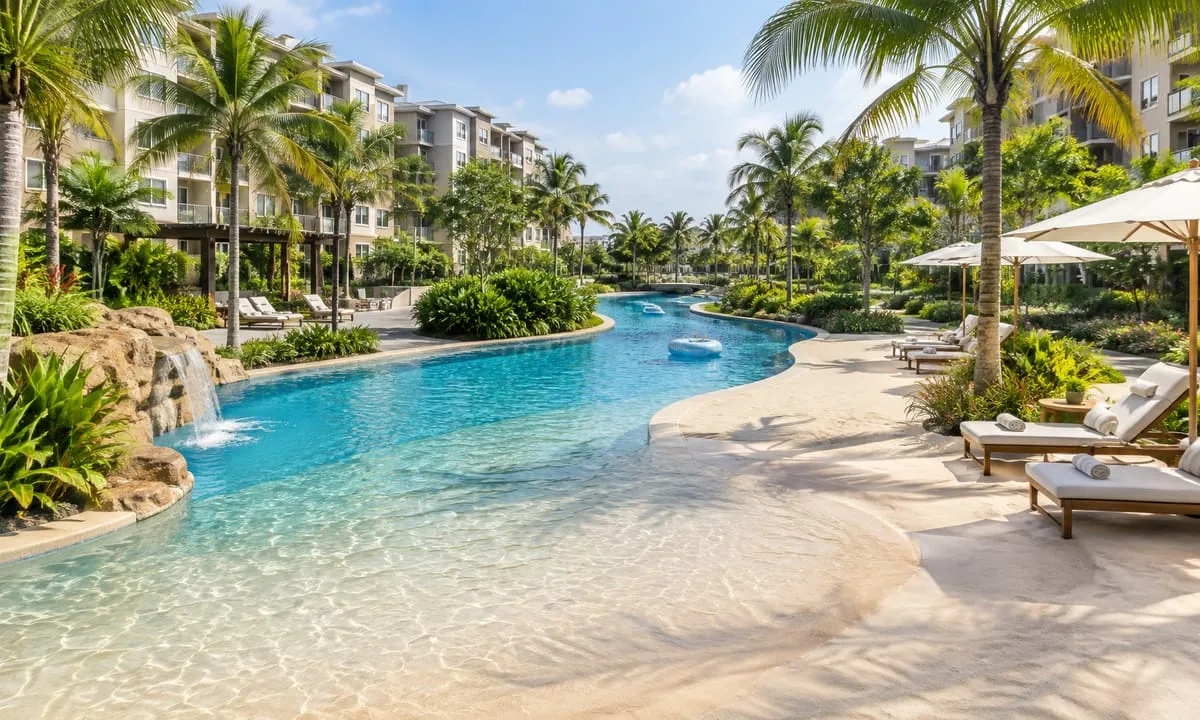
What daily life at Krisumi The Forest Reserve includes — verify the full specification list in the builder-buyer agreement.



Neighbourhood
Around Krisumi The Forest Reserve: Landmarks & Facilities
Where the project is, and what else we track around it.
Location
Krisumi City, Sector 36A, Dwarka Expressway (Harsaru tehsil), Gurugram, Haryana
The developer and RERA filings we use do not publish distances in km to schools, hospitals or transit for this project, so we do not list any. See the location on a map to check your own commute.
Open in Google Maps →Other projects we track nearby
- Godrej VrikshyaDwarka Expressway
- Sobha AltusDwarka Expressway
- ATS Tourmaline
- ATS Triumph
- Central Park DelphineSector 104, Dwarka Expressway
- Estate 361 by Max EstatesSector 36A, Dwarka Expressway, Gurugram
Investment intelligence
Growth Outlook: Current & Forecast
Actual price movement alongside our research desk's forward scenario. Forecasts are estimates, never guarantees.
Krisumi The Forest Reserve has no price history of its own on our record yet, so this chart shows the Dwarka Expressway average asking price per sq ft — the area's trend, not this project's price.
Forecast CAGR
—
Rental yield
—
Desk insights
- +Launch pricing (Apr 2026) is the current baseline — no trading history yet
- +Gurgaon market: +118% over five years
News & impact
News That Affects Krisumi The Forest Reserve
Recent developments and what they could mean for this project — strongest match first. Each story opens the full analysis with its source credited.
- Same cityLocal Development
Cyber City Flyover and Underpass Approved: What It Means for Buyers in Gurugram
Covers Gurgaon
What it means for buyers: Krisumi The Forest Reserve sits on Dwarka Expressway in Sector 36A, away from the Cyber City stretch, so the effect is indirect at best. With possession due Jun 2031, this approval matters little to a buyer here today.
- Same cityProject News
ED Raids on TDI Group: What It Means for Buyers in Manesar and Gurugram
Covers Gurgaon
What it means for buyers: Krisumi The Forest Reserve, launched in Apr 2026 at Krisumi City on Dwarka Expressway, is a new apartment project due Jun 2031. The ED searches involve TDI and Manesar land, so the tie is only the city. Buyers can still match RERA milestones and approvals to each payment.
The bottom line
Expert Verdict
Our research desk has not yet published a verdict on Krisumi The Forest Reserve. Until it does, use the verified facts above, compare it with similar projects, and talk to an advisor before you commit.
In depth
About Krisumi The Forest Reserve, Krisumi City
Where Krisumi The Forest Reserve is, what it includes, its RERA status and what to check — from RERA filings, developer disclosures and news reporting.
What is Krisumi's The Forest Reserve?
Waterside Residences The Forest Reserve is the fifth and sixth phase of Krisumi City, the township Krisumi Corporation Pvt. Ltd. is building in Sector 36A on the Dwarka Expressway, Gurugram, Haryana. HRERA Gurugram registered it on 2 May 2025 under two numbers, RC/REP/HARERA/GGM/944/676/2025/47 and RC/REP/HARERA/GGM/945/677/2025/48, both with a completion date of 30 June 2031. Krisumi launched the two phases in April 2026 and lists the project as a new launch.
Buyers also search for it as Krisumi Forest Reserve, Krisumi The Forest Reserve or Krisumi City Phase 5. Hindustan Times reported that the developer is owned in equal halves by Japan's Sumitomo Corporation and India's Krishna Group.
Where is The Forest Reserve in Gurugram?
The towers sit inside Krisumi City in Sector 36A, Harsaru tehsil, on land covered by Krisumi's licences for 33.38 acres. Hindustan Times reported on 13 April 2026 that the township's land abuts the Global City planned along the Delhi-Mumbai Industrial Corridor.
Krisumi's executives cite links to the Dwarka Expressway, the Southern Peripheral Road, the Manesar Urban Corridor and NH-8. The project page gives approximate drive times to IGI Airport, Cyber City and Medanta Hospital rather than distances, so we don't quote kilometres. Max Estates' Estate 360 and Estate 361 are registered in the same sector.
How many homes, towers and sizes does The Forest Reserve have?
The two registrations add up to 542 homes in three towers on about 6.49 acres. Phase 5 covers 5.1743 acres with towers 7.1 and 7.2 and 298 units; phase 6, The Forest Reserve-II, covers 1.3125 acres with one tower of 244 units. Press reports in April 2026 put the total at nearly 550 units across 1.67 million sq ft, and Hindustan Times mentioned four towers, which doesn't match the three in the certificates.
Krisumi labels homes in the Japanese LDK style, for living, dining and kitchen. Its plans for Forest Reserve A show 4 LDK homes with a servant room at 1,996 sq ft of carpet area and 3,630 to 3,993 sq ft of saleable area, plus a few 3 LDK units of 1,704 sq ft. Forest Reserve B has 3 LDK homes of 1,503 sq ft carpet and Forest Reserve II has 3 LDK variants of 1,422 to 1,607 sq ft, while 2 LDK units of 1,191 to 1,270 sq ft sit on refuge floors and penthouses run from 3,050 to 4,664 sq ft.
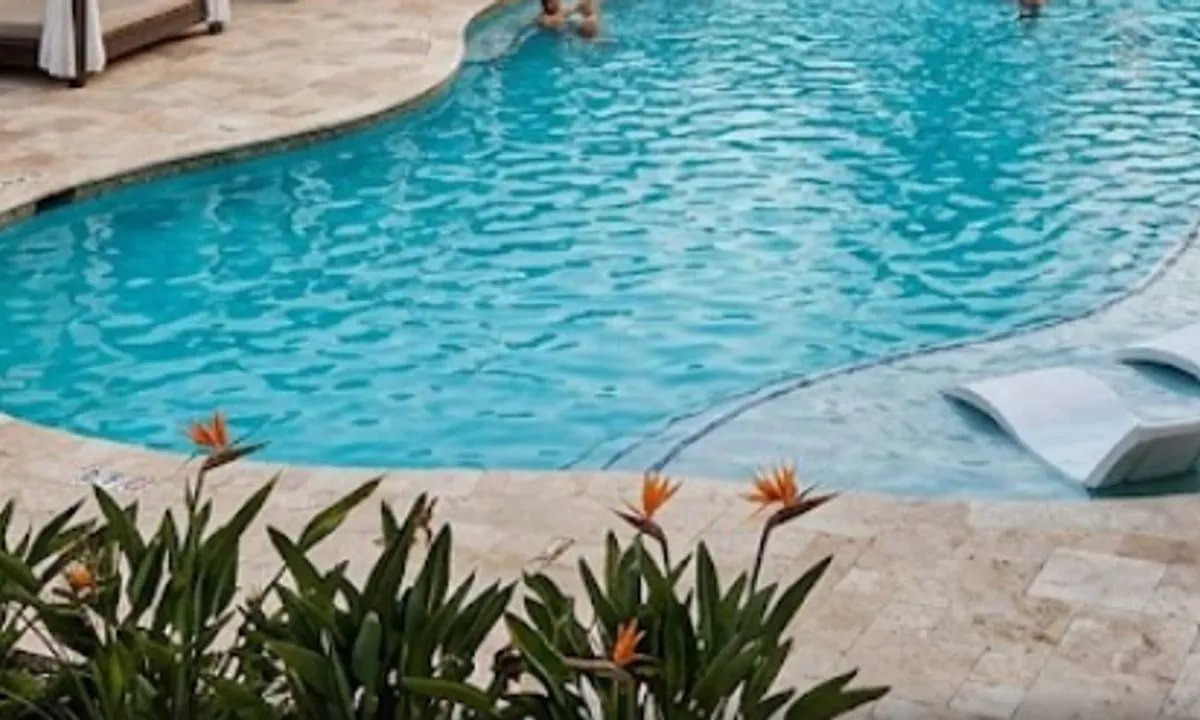
Krisumi credits Nikken Sekkei with the architecture and A.N.D, part of Nomura Co., with the interiors. A gym, a lap pool and a private dining room are reserved for these towers, alongside shared features such as a pool bar, amphitheatre, children's stream and mist pond. Krisumi told ET the phase draws on Chinju-no-mori, Japan's sacred shrine forests.
Is The Forest Reserve RERA registered?
Yes, as two phases. Registration 47 of 2025 covers phase 5 and registration 48 of 2025 covers phase 6; both were issued on 2 May 2025 and run to 30 June 2031. The phase 6 certificate records that Haryana's town planning department has allowed Krisumi City to be built in ten phases.
Four licences cover the land: 39 of 2013, 85 of 2014, 166 of 2023 and 71 of 2024. The certificates show the oldest valid only until 3 June 2026 and the others until 2028 or 2029. The phase 5 filing recorded building plans approved on 23 January 2025 and an environment clearance applied for but not yet received.
A few details don't line up. Phase 6's REP-I form gives 31 December 2031 as the likely completion date, while its certificate says 30 June 2031, and Krisumi's project page prints the numbers in a garbled form ('GGN/944/677/2025/47'). HRERA lists quarterly progress reports up to the April–June 2026 quarter for both phases.
Who is building The Forest Reserve, and how has Krisumi City progressed?
Krisumi Corporation Pvt. Ltd. is promoter and developer for both phases and holds three of the licences; licence 71 of 2024 is in the name of Namo Lands Pvt. Ltd. Directors named in the REP-I filing include Ashok Kapur, who chairs Krishna Group, along with Yuji Kato, Takahiro Yamazaki, Ryuhei Ono and Sunandan Kapur.
The township's first phase, Waterfall Residences, was registered in May 2018 for completion by 31 December 2023. HRERA extended that to 31 December 2024, and Haryana's town planning department granted an occupation certificate for the phase I towers on 12 December 2024, after Krisumi paid composition fees of ₹4,12,760 for violations. Kapur told reporters in April 2026 that about 120 residents had moved in.
Later phases are still being built: Waterfall Suites is due by 31 December 2028, Waterfall Suites-II by 31 December 2029 and Krisumi Waterside Residences by 14 October 2029. Krisumi says the township will have 2,772 units, that it has invested about ₹2,500 crore since 2019 and that it carries no debt, ET reported.
What does a home at The Forest Reserve cost?
Krisumi hasn't published a price list for The Forest Reserve. ET reported on 13 April 2026 that Krisumi expects about ₹4,000 crore of revenue from the two phases, which hold nearly 550 units, and Kapur told reporters that Krisumi City now commands around ₹24,000 per sq ft.
The HRERA filings give cost estimates rather than prices: ₹1,429.83 crore for phase 5, including ₹785.30 crore for land, and ₹473.82 crore for phase 6. The phase 5 certificate requires sale on carpet area, and both certificates route buyers' payments to project accounts at Sumitomo Mitsui Banking Corporation in Aerocity, New Delhi.
What should buyers check before booking at The Forest Reserve?
Confirm which registration covers your unit: number 47 for the two phase 5 towers, marketed as Forest Reserve A and B, or number 48 for Forest Reserve II. Ask for proof that licence 39 of 2013, shown as valid only to 3 June 2026, has been renewed, and for the environment clearance that was still pending when Krisumi applied.
Compare areas. A 4 LDK unit's 1,996 sq ft of carpet area becomes 3,630 sq ft of saleable area on Krisumi's plans, so any per-sq-ft quote depends on which figure is used. Phase 6's filing also lists unit counts that add up to more than the 244 in its certificate, so ask for the final inventory.
Ask how the Namo Lands licence ties into Krisumi's development rights. Make sure the agreement carries the phase's RERA completion date, given that HRERA had to extend Waterfall Residences by a year.
Price & configurations
Krisumi The Forest Reserve Price List
Current pricing at Krisumi City, Sector 36A, Dwarka Expressway (Harsaru tehsil), Gurugram, Haryana.
| Configuration | Size (sq ft) | Price | EMI est.* |
|---|---|---|---|
| 2 LDK + study / 2 LDK + servant (refuge floor) | 1,191 – 1,270 | On request | — |
| 3 LDK + servant | 1,422 – 1,607 | On request | — |
| 3 LDK (refuge floor) | 1,704 – 1,704 | On request | — |
| 4 LDK + servant | 1,996 – 1,996 | On request | — |
| Penthouse | 3,050 – 4,664 | On request | — |
*75% LTV, 8.5% p.a., 20 years. Use the EMI calculator for your numbers.
Payment plan
Not disclosed
Bank approvals
Not disclosed
RERA
RC/REP/HARERA/GGM/944/676/2025/47, RC/REP/HARERA/GGM/945/677/2025/48
Project facts
Density, Land & Club — the Luxury Math
These four numbers predict long-term liveability and resale premium better than any brochure adjective.
6.49
Acres of land
84
Units per acre
3
Towers
542
Total units
Know your builder
About Krisumi Corporation

Krisumi Corporation
Since 2017 · Private
India's first Indo-Japanese residential JV — Sumitomo's capital and Japanese detailing at Sector 36A's Waterfall district.
“Japanese process discipline is visibly real; among the best specification-per-rupee buys in new Gurgaon.”
Common questions
Krisumi The Forest Reserve — FAQs
What is the RERA number of Krisumi The Forest Reserve? +
The Forest Reserve has two HRERA Gurugram registrations, both issued on 2 May 2025 to Krisumi Corporation Pvt. Ltd.: RC/REP/HARERA/GGM/944/676/2025/47 for phase 5, with two towers and 298 homes, and RC/REP/HARERA/GGM/945/677/2025/48 for phase 6, The Forest Reserve-II, with one tower and 244 homes. Krisumi's website prints these numbers incorrectly.
When is possession due at Krisumi The Forest Reserve? +
Both HRERA registrations run to 30 June 2031, the completion date Krisumi declared, and the developer's project page also shows June 2031. Phase 6's REP-I form mentions 31 December 2031 as its likely completion date, so buyers should check which date is written into their agreement for sale.
How many towers and units does The Forest Reserve have? +
HRERA certificates show three towers and 542 homes on about 6.49 acres: two towers with 298 units on 5.1743 acres in phase 5, and one tower with 244 units on 1.3125 acres in phase 6. Krisumi told reporters in April 2026 that the two phases total nearly 550 units.
What flat sizes does Krisumi The Forest Reserve offer? +
According to the RERA filings and Krisumi's floor plans, carpet areas run from 1,191 sq ft for a 2 LDK on a refuge floor to 1,996 sq ft for a 4 LDK with a servant room, and penthouses reach 4,664 sq ft. Most 3 LDK units measure 1,422 to 1,607 sq ft of carpet area.
What is the price of Krisumi The Forest Reserve? +
Krisumi hasn't published prices for The Forest Reserve. The Economic Times reported in April 2026 that Krisumi expects about ₹4,000 crore of revenue from the two phases, and chairman Ashok Kapur said Krisumi City commands around ₹24,000 per sq ft. Prices quoted on listing portals are not verified here.
Who is the developer of The Forest Reserve? +
Krisumi Corporation Pvt. Ltd., owned equally by Sumitomo Corporation of Japan and the Krishna Group of India, is the registered promoter. One of the four land licences, No. 71 of 2024, is held by Namo Lands Pvt. Ltd. Krisumi names Nikken Sekkei as architect and A.N.D, part of Nomura Co., as interior designer.
Has Krisumi delivered any homes in Krisumi City? +
Yes, in part. Waterfall Residences, the first phase, received an occupation certificate from Haryana's town planning department on 12 December 2024, after HRERA extended its completion date from 31 December 2023 to 31 December 2024. Krisumi said in April 2026 that about 120 residents live there; later phases are due in 2028 and 2029.
When was Krisumi The Forest Reserve launched? +
Krisumi The Forest Reserve was launched in Apr 2026.
What configurations and floor plans does Krisumi The Forest Reserve offer? +
Krisumi The Forest Reserve offers 2 LDK + study / 2 LDK + servant (refuge floor) (1,191–1,270 sq ft), 3 LDK + servant (1,422–1,607 sq ft), 3 LDK (refuge floor) (1,704–1,704 sq ft), 4 LDK + servant (1,996–1,996 sq ft), Penthouse (3,050–4,664 sq ft). Detailed floor plans and the official brochure are available through our advisory desk.
What amenities does Krisumi The Forest Reserve have? +
Key amenities at Krisumi The Forest Reserve include Gym (Forest Reserve only), Lap pool (Forest Reserve only), Private dining room (Forest Reserve only), Pool bar, Outdoor gazebo, Waterscape. The project has 6.49 acres of land.
Sources
Facts on this page were checked against the sources below on 4 October 2026. Prices and status change — verify on the Haryana RERA portal and with the developer before booking.
- HRERA Gurugram — registered projects list (Forest Reserve, Forest Reserve-II and other Krisumi City rows)
- HRERA — Waterside Residences The Forest Reserve project detail (GGM/944/676/2025/47)
- HRERA — Waterside Residences The Forest Reserve-II project detail (GGM/945/677/2025/48)
- HRERA — Form REP-I, The Forest Reserve (phase 5)
- HRERA — Form REP-I, The Forest Reserve-II (phase 6)
- HRERA — registration certificate No. 47 of 2025 (phase 5)
- HRERA — registration certificate No. 48 of 2025 (phase 6)
- HRERA — quarterly progress list, phase 5
- HRERA — quarterly progress list, phase 6
- HRERA — Waterfall Residence project detail
- HRERA — Waterfall Residences extension certificate No. 16 of 2024
- DTCP Haryana occupation certificate for Waterfall Residences phase I, 12 Dec 2024 (on HRERA)
- Economic Times, 13 Apr 2026 — Sumitomo Corp JV firm Krisumi to invest Rs 4,500 cr on housing project in Gurugram
- Economic Times, 14 Apr 2026 — Krisumi Corporation targets Rs 4,000 crore revenue from real estate project in Gurugram
- Hindustan Times, 13 Apr 2026 — Sumitomo-backed Krisumi Corporation launches new phases of housing project in Gurugram, plans ₹4,500 crore investment
Compare before you commit
Similar Projects in Gurgaon
 Illustrative
 ATS Tourmaline
Gurgaon · by ATS Infrastructure
Launched 2015
Price
On request
Possession Ready
 Illustrative
 ATS Triumph
Gurgaon · by ATS Infrastructure
Launched 2014
Price
On request
Possession Ready
 Illustrative
 Birla Arika
Sector 31, Gurgaon · by Birla Estates
Launched Mar 2025
Price
₹5 Cr – ₹10.5 Cr
₹21,000/sq ft
Possession Jun 2031